


Andrew Anderson
- Buy
- Sell
https://www.ruhlmortgage.com/BlakeEller.html
Open Houses
Thu, Jul 23rd 3:00pm - 5:00pm
Description
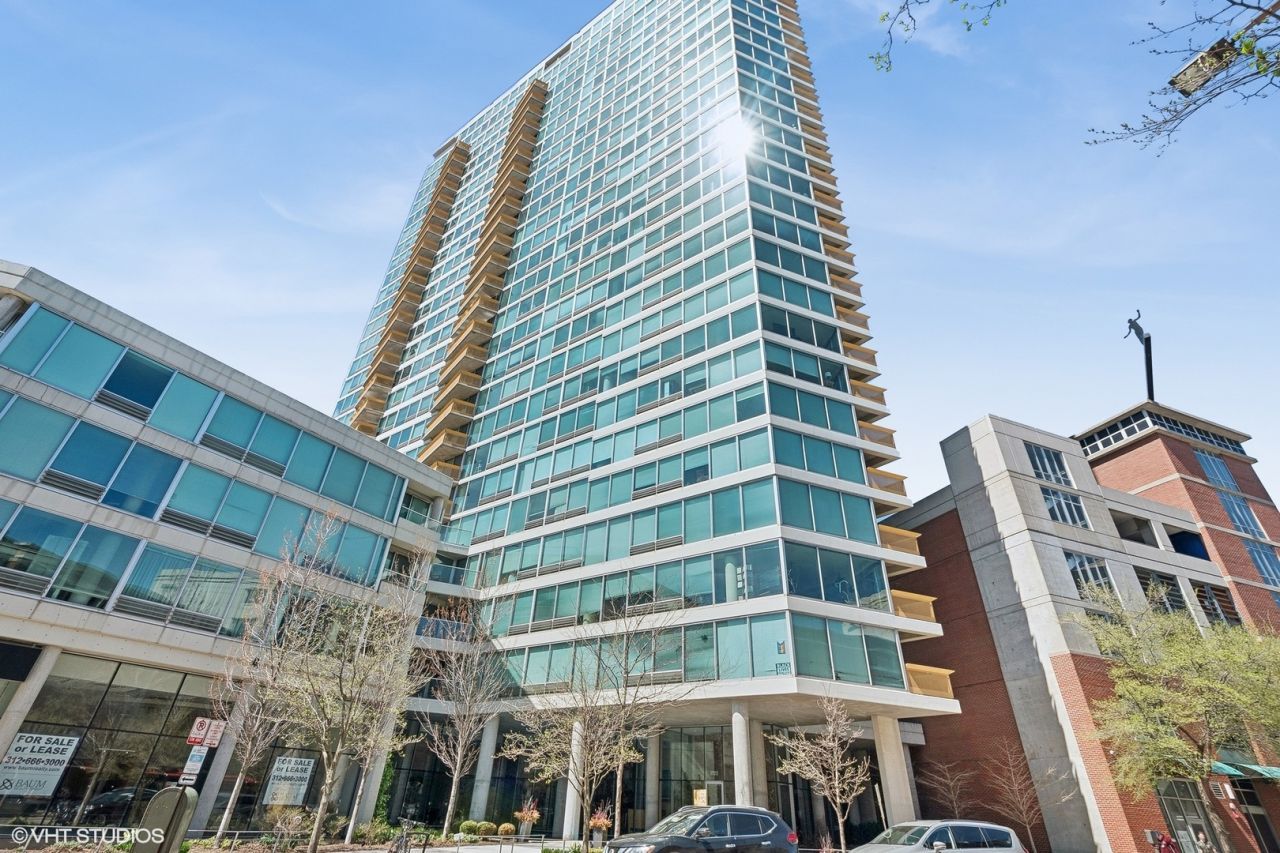
Sun-Drenched Luxury in the Heart of Downtown Evanston! Welcome home to this stunning, expansive 2-bedroom, 2-bathroom residence offering approximately 1,750 square feet of sophisticated living space. Perched in the vibrant heart of downtown Evanston. This home beautifully combines urban convenience with a peaceful, private retreat. From the moment you step into the elegant, elongated gallery hallway, you'll feel the thoughtful design of this unique floor plan. The hallway seamlessly transitions into a large, open-concept living room, dining area, and kitchen. Framed by dramatic floor-to-ceiling windows, the entire main living space is bathed in glorious natural light and showcases captivating city views-perfect for lively entertaining or quiet evenings in. Stainless steel appliances and granite countertops. A separate hallway ensures ultimate privacy for the sleeping quarters. Both bedrooms are generously oversized, serving as true sanctuaries for rest and relaxation. The primary suite is a dream, complete with a spacious walk-in closet. Resort-Style Amenities, located in a meticulously managed, full-amenity building, you'll enjoy a lifestyle of ease and leisure. Premium building features include: 24-Hour Door Staff for ultimate security and convenience Health & Wellness: A fully equipped fitness center, indoor pool, and relaxing jacuzzi. Community Spaces include a private party/meeting room and a beautifully landscaped outdoor sundeck with premium seating and secure bike storage. Unit includes one deeded heated garage parking spot. Positioned in one of the Chicago area's most desirable neighborhoods, you are just steps away from world-class dining, boutique shopping, Northwestern University, and the scenic Lakefront beaches. Commuting is an absolute breeze with instant access to the Metra, CTA El trains, and local buses.
Property Highlights
Property Type: Residential - Condominium
Total Living Area SF: 1,735
Garage Size: 1
Attached Garage
Heated Garage
Built in 2003
Elementary School: Dewey Elementary School
High School: Evanston Twp High School
Middle School: Nichols Middle School
General Information
Bedrooms: 2
Bathrooms: 2
Sqft: 1,735
County: Cook
High School: Evanston Twp High School
Subdivision: Optima Views
Listed By:
Coldwell Banker Realty
847-724-5800
MRED MLS
MLS ID: 12591348
Room Information
Balcony/Porch/Lanai: 8X6
Bedroom 2: 19X13
Dining Room: 10X10
Kitchen: 16X9
Laundry: 8X3
Living Room: 28X19
Primary Bedroom: 20X13

Shown By
Get in Touch
Shown By
Contact an agent to learn more about
1720 Maple Avenue, Unit 910, Evanston, IL 60201.
Mortgage Calculator

Call or Click to get Pre-Approved!
563-441-1862
toll free 866-441-1862
Customize Your Rate
| Loan Type | 30 Year Fixed | FHA 30 Year Fixed | 15 Year Fixed |
| Purchase Price | $749,000 | $749,000 | $749,000 |
| Down Payment | $149,800 | $26,215 | $187,250 |
| Monthly Mortgage Amount | $3,738 | $4,528 | $4,665 |
| Taxes | $1042 | $1042 | $1042 |
| Insurance | $100 | $100 | $100 |
| HOA/Dues/Fees | $0 | $0 | $0 |
| Monthly Mortage Insurance | $0 | $330 | $0 |
| Monthly Estimated Total | $4,998 | $6,118 | $5,925 |
Andrew Anderson
REALTOR®
Cell: (563) 260-5556
Licensed in IA
Muscatine Office
226 East 2nd Street
Muscatine, IA 52761
(563) 264-0240
Muscatine, IA 52761
(563) 264-0240

Member Participants (and their affiliated licensees, if applicable) shall indicate on their websites that IDX information is provided exclusively for consumers’ personal non-commercial use, that it may not be used for any purpose other than to identify prospective properties consumers may be interested in purchasing, that the data is deemed reliable but is not guaranteed by MLS GRID, and that the use of the MLS GRID Data may be subject to an end user license agreement prescribed by the Member Participant’s applicable MLS if any and as amended from time to time. MLS GRID may, at its discretion, require use of other disclaimers as necessary to protect Member Participant, and/or their MLS from liability.
Based on information submitted to the MLS GRID. All data is obtained from various sources and may not have been verified by broker or MLS GRID. Supplied Open House Information is subject to change without notice. All information should be independently reviewed and verified for accuracy. Properties may or may not be listed by the office/agent presenting the information.
Privacy Policy / DMCA Notice / ADA Accessibility


This site is hosted, designed and copyright
© 1994 - 2026 by
Delta Media Group, Inc. -- Patent Pending --
Agent License Information: Licensed in IA